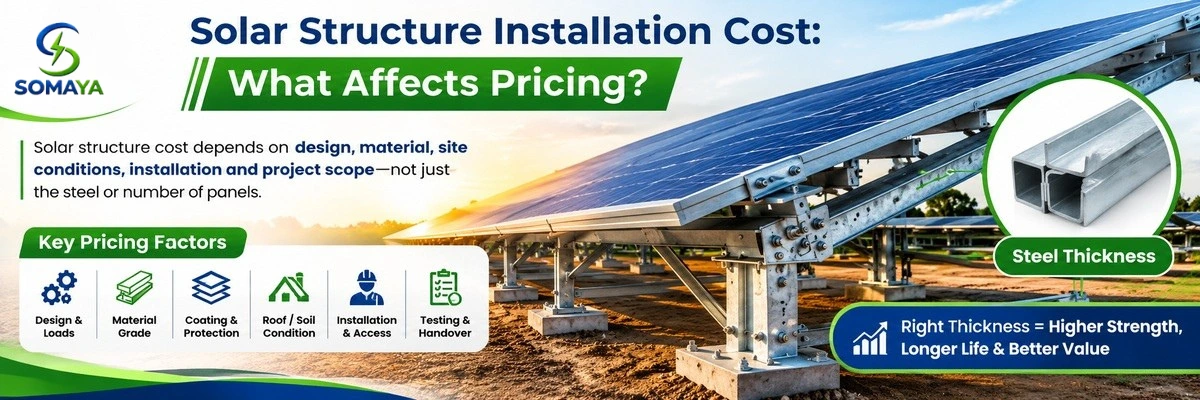
Solar structure installation cost depends on the engineered system, not only the weight of steel or the number of panels. Project geometry, wind and other loads, roof or soil conditions, foundation or anchoring method, material grade, corrosion protection, fabrication, access, logistics, installation productivity, testing and scope boundaries all affect the final price. Comparable quotations must use the same design basis and bill of quantities.
Why a Per-kW Structure Price Can Mislead
A quick per-kW rate can help with early budgeting, but it hides major differences. Two systems with the same capacity may use different module sizes, row spacing, tilt, spans, roof interfaces, foundation depths and wind criteria. A light roof system with difficult access can cost more to install than a heavier ground system with open working space.
Somaya Solar’s commercial and industrial solar installation service places structural work within a broader EPC scope. Buyers should separate design, material supply, fabrication, coating, foundations, erection, modules, electrical work, safety, testing and handover before comparing rates. A low structure line may exclude work that appears elsewhere in the project cost.
| Cost group | Typical inclusions | Main pricing driver |
|---|---|---|
| Engineering | Survey, layout, calculations and drawings | Site complexity and design criteria |
| Materials | Steel or aluminium members, fasteners and clamps | Grade, section, quantity and market conditions |
| Protection | Galvanizing, coating and repair system | Exposure, process and inspection |
| Civil/roof interface | Foundations, anchors, ballast or roof attachments | Soil, roof and load transfer |
| Installation | Lifting, assembly, alignment and torqueing | Access, height, repetition and schedule |
| Handover | Inspection, tests, as-builts and records | Project quality and documentation scope |
Structural Design Basis Changes Quantity
Design begins with project location, terrain, wind, snow where relevant, seismic effects, module dimensions, tilt, row length, height, maintenance loads, design life and the selected structural rules. These inputs determine member forces, deflection, connections, foundations and material quantity. Changing a module or increasing ground clearance after pricing can alter the entire structure.
Ask every bidder to state the design assumptions used. A quotation without wind basis, module layout, material grade and interface loads cannot be compared reliably. Do not reward an unrealistically low steel weight before an engineer verifies strength, stability, serviceability, fatigue where relevant, and the supporting roof or soil assumptions.
Material Grade and Section Selection
Material cost reflects more than kilograms. Structural steel grade, cold-formed section thickness, hollow sections, aluminium alloy, stainless fasteners and proprietary rails have different supply, fabrication and performance characteristics. Efficient engineering may reduce mass while increasing the cost of precision sections, connectors or production tooling.
Somaya’s solar mounting structure material guide explains why galvanized steel, pre-coated steel, aluminium and stainless components suit different duties. The RFQ should define grade, thickness, coating or alloy, fasteners, traceability and permitted substitutions. “GI structure” is not a complete specification.
Corrosion Protection and Project Environment
Coastal air, industrial chemicals, fertilizer dust, high humidity, standing water and dissimilar metals can increase protection requirements. Hot-dip galvanizing after fabrication, pre-galvanized sections, paint systems and duplex coatings differ in process, coverage, repair and inspection. The cheapest coating can become expensive if early corrosion interrupts plant operation.
Specify the exposure and expected design life. Ask for coating standard, thickness or mass requirement, surface preparation, vent and drain details, cut-edge and site-damage repair, batch records and inspection. If colour or architectural appearance is required, define it before fabrication. Field painting after erection is not automatically equivalent to a controlled shop system.
Rooftop Interface and Roof Condition
Rooftop structure cost depends on roof type, purlin spacing, available load capacity, waterproofing, access and the approved attachment method. Standing-seam clamps, trapezoidal-sheet fasteners, concrete anchors, ballast and elevated structures have different materials and installation effort. Existing roofs may need testing, repairs or reinforcement before solar loads can be accepted.
A roof survey should identify dimensions, slope, sheet profile, purlins, structural drawings, drainage, fragile zones, skylights, vents and walkways. The building’s structural engineer should review load paths. Unplanned drilling or heavy ballast can damage the roof or invalidate assumptions. Include waterproofing details and responsibility for leaks in the contract.
Ground-Mounted Foundations and Soil
Ground systems may use driven piles, bored or cast foundations, micro-piles, ballast or other engineered supports. Soil strength, rock, groundwater, corrosivity, slope, drainage and pull-out resistance influence the method. A standard foundation quantity copied from another site can cause either unnecessary concrete or inadequate performance.
Somaya’s ground-mounted solar power plant service provides the project context for larger installations. Budget for geotechnical investigation, survey, pile or anchor testing, excavation, concrete, reinforcement, equipment, spoil management and drainage as applicable. Clarify whether civil foundations are inside the structure package or a separate EPC scope.
| Site condition | Possible cost impact | Required evidence |
|---|---|---|
| Weak or variable soil | Larger/deeper foundations or ground improvement | Geotechnical data and design reactions |
| Rock or obstructions | Slower drilling/driving and specialised equipment | Trial locations and method plan |
| Sloping terrain | Grading, varied post lengths and access controls | Topographic survey and layout |
| Flood or drainage exposure | Raised geometry and civil drainage | Hydrology/site level information |
| Operating industrial roof | Restricted access and phased lifting | Access plan and shutdown windows |
| Coastal/chemical exposure | Enhanced protection and maintenance | Exposure classification and coating plan |
Fabrication Complexity and Repeatability
Repeated standard members reduce setup and assembly time. Many unique lengths, welded nodes, curved canopies, large cantilevers or tight architectural tolerances increase detailing, cutting, drilling, welding, trial assembly and inspection. Late module or layout changes create rework and can strand finished material.
Freeze the module dimensions, row geometry, interfaces and drawing revision before mass fabrication. Request nesting and traceability controls, qualified welding where required, dimensional inspection and trial fit for unusual connections. The supplier should distinguish factory fabrication from field modification; uncontrolled site drilling or welding can weaken members and damage corrosion protection.
Fasteners, Clamps and Small Components
Fasteners, clamps, splice plates, isolators, washers and locking arrangements are a small share of mass but a critical share of reliability. Stainless grade, coating, preload, slot geometry and galvanic compatibility affect cost. Proprietary roof clamps or module clips may carry higher unit prices while reducing drilling and installation time.
The bill of materials should list each connection component and required spares. Define tightening method, torque where specified, marking and inspection. Do not substitute a fastener on diameter alone. Material grade, thread, coating and washer arrangement must match the approved connection design.
Access, Height and Lifting Equipment
Installation productivity changes sharply with site access. Ground projects with clear roads and laydown areas allow efficient delivery and pre-assembly. High industrial roofs may need cranes, material hoists, edge protection, lifelines, controlled lifting windows and smaller material bundles. Production constraints can limit work hours or require permits around operating equipment.
Survey the delivery route, gate, turning radius, unloading area, roof access, storage, crane position and floor or roof capacity. Include mobilisation and demobilisation of lifting equipment and safety systems. A quote that assumes free ground-level access will not remain valid when every member must be moved through a restricted plant.
Labour Productivity and Installation Sequence
Labour cost depends on repetition, crew skill, alignment tolerance, weather, height, supervision, permit systems and material availability. Poor sequencing creates idle time: foundations may not be ready, drawings may change, modules may block access or fasteners may arrive late. A realistic schedule aligns civil, structure, module and electrical activities.
Ask bidders to show crew assumptions, work fronts, major equipment and milestones. Accelerated schedules may require parallel crews, overtime, extra supervision and duplicate equipment. The buyer should distinguish a shorter programme achieved through planning from one based on unsafe or unrealistic productivity.
Logistics, Packaging and Material Handling
Long steel sections and bulky pre-assemblies affect truck utilisation and route permits. Repeated handling increases coating damage and missing components. Export or remote projects may need stronger packing, labels, moisture protection and container planning. Small site lots improve access but can raise transport and unloading cost.
Define delivery sequence, package identification, unloading responsibility, storage method and damage inspection. Keep galvanized members ventilated and sloped so trapped moisture does not create storage staining. Protect aluminium and finished surfaces from incompatible materials. Include approved repair procedures and the responsibility for damage after handover at site.
Testing, Inspection and Documentation
Quality requirements add measurable cost but reduce uncertainty. Depending on the system, the inspection plan may cover material certificates, dimensions, welding, coating, bolt installation, anchor tests, pile tests, alignment and final torque checks. The project should identify witness and hold points before fabrication begins.
Handover may require calculations, approved drawings, material traceability, coating reports, foundation records, installation checklists, non-conformance closure, photographs and as-built drawings. A cheaper quote that excludes these records is not like-for-like with an EPC-quality package. Somaya’s solar EPC service shows how structure work connects to engineering, procurement, construction and commissioning.
Scope Boundaries That Commonly Change the Price
- Structural calculations and third-party review.
- Roof survey, geotechnical investigation and pull-out testing.
- Foundations, reinforcement, anchors, grout and drainage.
- Cranes, scaffolds, lifelines, edge protection and shutdown permits.
- Module clamps, walkways, cable trays and maintenance access.
- Transport, unloading, storage, taxes and remote mobilisation.
- Inspection, testing, as-builts, warranties and O&M support.
Create a responsibility matrix with design, supply, installation and approval ownership for every item. Mark owner-supplied information and site facilities. If the quotation excludes a survey or foundation, attach the assumption on which the price is based. This prevents the project from treating a missing item as a variation after award.
How to Compare Quotations on Equal Terms
- Issue the same layout, module data, design basis and scope matrix to every bidder.
- Request member schedule, material grades, coating, fasteners and total quantities.
- Separate engineering, material, fabrication, civil work, installation and logistics.
- List deviations, provisional quantities, exclusions and validity assumptions.
- Compare lifecycle exposure, documentation and warranty-not only unit rate.
- Resolve roof, soil, access and foundation uncertainties before final award.
- Freeze the approved drawing revision and change-control process.
Common Costing Mistakes
Frequent mistakes include comparing one bidder’s full installed scope with another bidder’s supply-only rate, selecting by kilograms per kW without verifying design, excluding foundations from the budget, assuming all roofs use the same clamps, and failing to price cranes or safety access. Another error is accepting a cheap coating description without exposure and inspection requirements.
Late changes are especially expensive. Changing module dimensions, tilt, row spacing, cable routes or roof zones after fabrication may require new members, re-drilling, coating repair and revised calculations. Establish who can approve design changes and how price and schedule impacts will be evaluated before work proceeds.
Build a Budget Range Without Creating False Precision
For an early estimate, define a concept layout and separate known quantities from allowances. Use ranges for uncertain foundations, access and steel quantity, and state the market date for material pricing. Add project contingency based on design maturity rather than hiding it inside an unsupported per-kW rate.
As surveys and engineering progress, replace allowances with measured quantities and supplier quotations. Track the estimate by work package so changes are visible. Avoid publishing one universal structure price: geography, metal markets, design criteria and site constraints make such a figure unreliable without a dated and defined basis.
Requesting a Project-Specific Proposal
Prepare module make and dimensions, proposed capacity, layout, project location, roof or land survey, structural or geotechnical data, design criteria, material and coating preference, access conditions, schedule, documentation and scope boundaries. If information is missing, ask the EPC contractor to state the survey or test needed before a firm price.
Review Somaya Solar’s company background and use its contact page to share the project capacity, location, roof or ground condition and current design stage. Request an itemised technical-commercial proposal so engineering, material, installation and civil assumptions are visible.
Compare Lifecycle Cost and Maintainability
Initial structure cost is only one part of value. Poor drainage, incompatible metals, inaccessible fasteners, weak coating repair and difficult module access can create repeated maintenance. A more durable coating or a connection that can be inspected safely may cost more initially while reducing shutdowns, corrosion repair and unsafe work over the plant life.
Ask how bolts, clamps, drains, foundations and coating will be inspected. Provide access for torque checks or visual review where required, and preserve routes for module replacement and cleaning. Include inspection intervals and approved repair materials in the handover. Lifecycle comparison should use the same design life and exposure assumptions rather than treating every structure as maintenance-free.
Commercial Terms That Affect the Final Installed Cost
Price validity, payment milestones, taxes, freight, escalation, wastage, measurement method and variation rules influence the payable total. Steel and aluminium prices can move during a long approval period. State whether quantities are fixed, remeasured from approved drawings or provisional pending surveys. Define who owns unused material and how design-driven quantity changes are valued.
Link payments to useful milestones such as approved engineering, inspected fabrication, delivery, erection and handover rather than calendar dates alone. Warranty should distinguish design, material, coating and workmanship responsibilities and list exclusions. If owner-supplied delays affect mobilisation or storage, agree the commercial treatment in advance. Clear terms make a technically sound comparison commercially enforceable.
Frequently Asked Questions
1. What is included in solar structure installation cost?
It may include engineering, material, fabrication, coating, fasteners, foundations or roof attachments, transport, lifting, erection, inspection and documentation. Confirm the exact scope.
2. Why do structure costs vary between projects with the same capacity?
Module geometry, wind, tilt, spans, roof or soil conditions, material, coating, access, height and scope can differ even at the same kW or MW capacity.
3. Is a per-kW rate suitable for comparison?
Only for early budgeting when design assumptions and inclusions are the same. Final procurement should compare drawings, quantities, grades, interfaces and exclusions.
4. Does lower steel weight mean a cheaper structure?
Not necessarily. Efficient sections may cost more to fabricate, and low weight must still satisfy strength, deflection, connection and foundation requirements.
5. How does roof type affect installation price?
Roof profile, purlin spacing, load capacity, waterproofing, attachment method, height and access influence materials, labour, safety and lifting needs.
6. Why is soil testing important for ground structures?
Soil strength, rock, groundwater, corrosivity and pull-out resistance affect foundation type, depth, equipment and quantities.
7. Does galvanizing add significant cost?
It adds process and inspection cost, but its value depends on exposure, thickness, fabrication and design life. Compare lifecycle requirements, not coating price alone.
8. Are cranes normally included?
Not automatically. Clarify lifting equipment, mobilisation, operators, permits, access and whether the owner supplies any equipment.
9. What documents should be requested with the quotation?
Request design basis, layout, member schedule, material and coating specifications, bill of quantities, scope matrix, programme, exclusions and inspection plan.
10. How can late variations be reduced?
Complete surveys, freeze module and layout inputs, resolve foundations and access, approve drawings, and use formal change control before fabrication.
11. Should the lowest structure quote be selected?
Not without verifying design, materials, coating, foundations, access, documentation and exclusions. The lowest headline rate may not represent the lowest installed risk.
12. What information is needed for a firm proposal?
Provide capacity, module data, location, layout, roof or soil information, design criteria, material, coating, access, schedule and complete responsibility boundaries.
Turn Structure Pricing into a Defensible Project Budget
Accurate structure pricing comes from a shared design basis, verified site conditions and a transparent scope-not a universal per-kW number. Freeze the layout, expose the roof or soil assumptions, and compare itemised engineering, material, coating, civil, installation and documentation costs. Discuss your project through Somaya Solar’s solar EPC service and contact page to request a site-specific technical-commercial proposal.